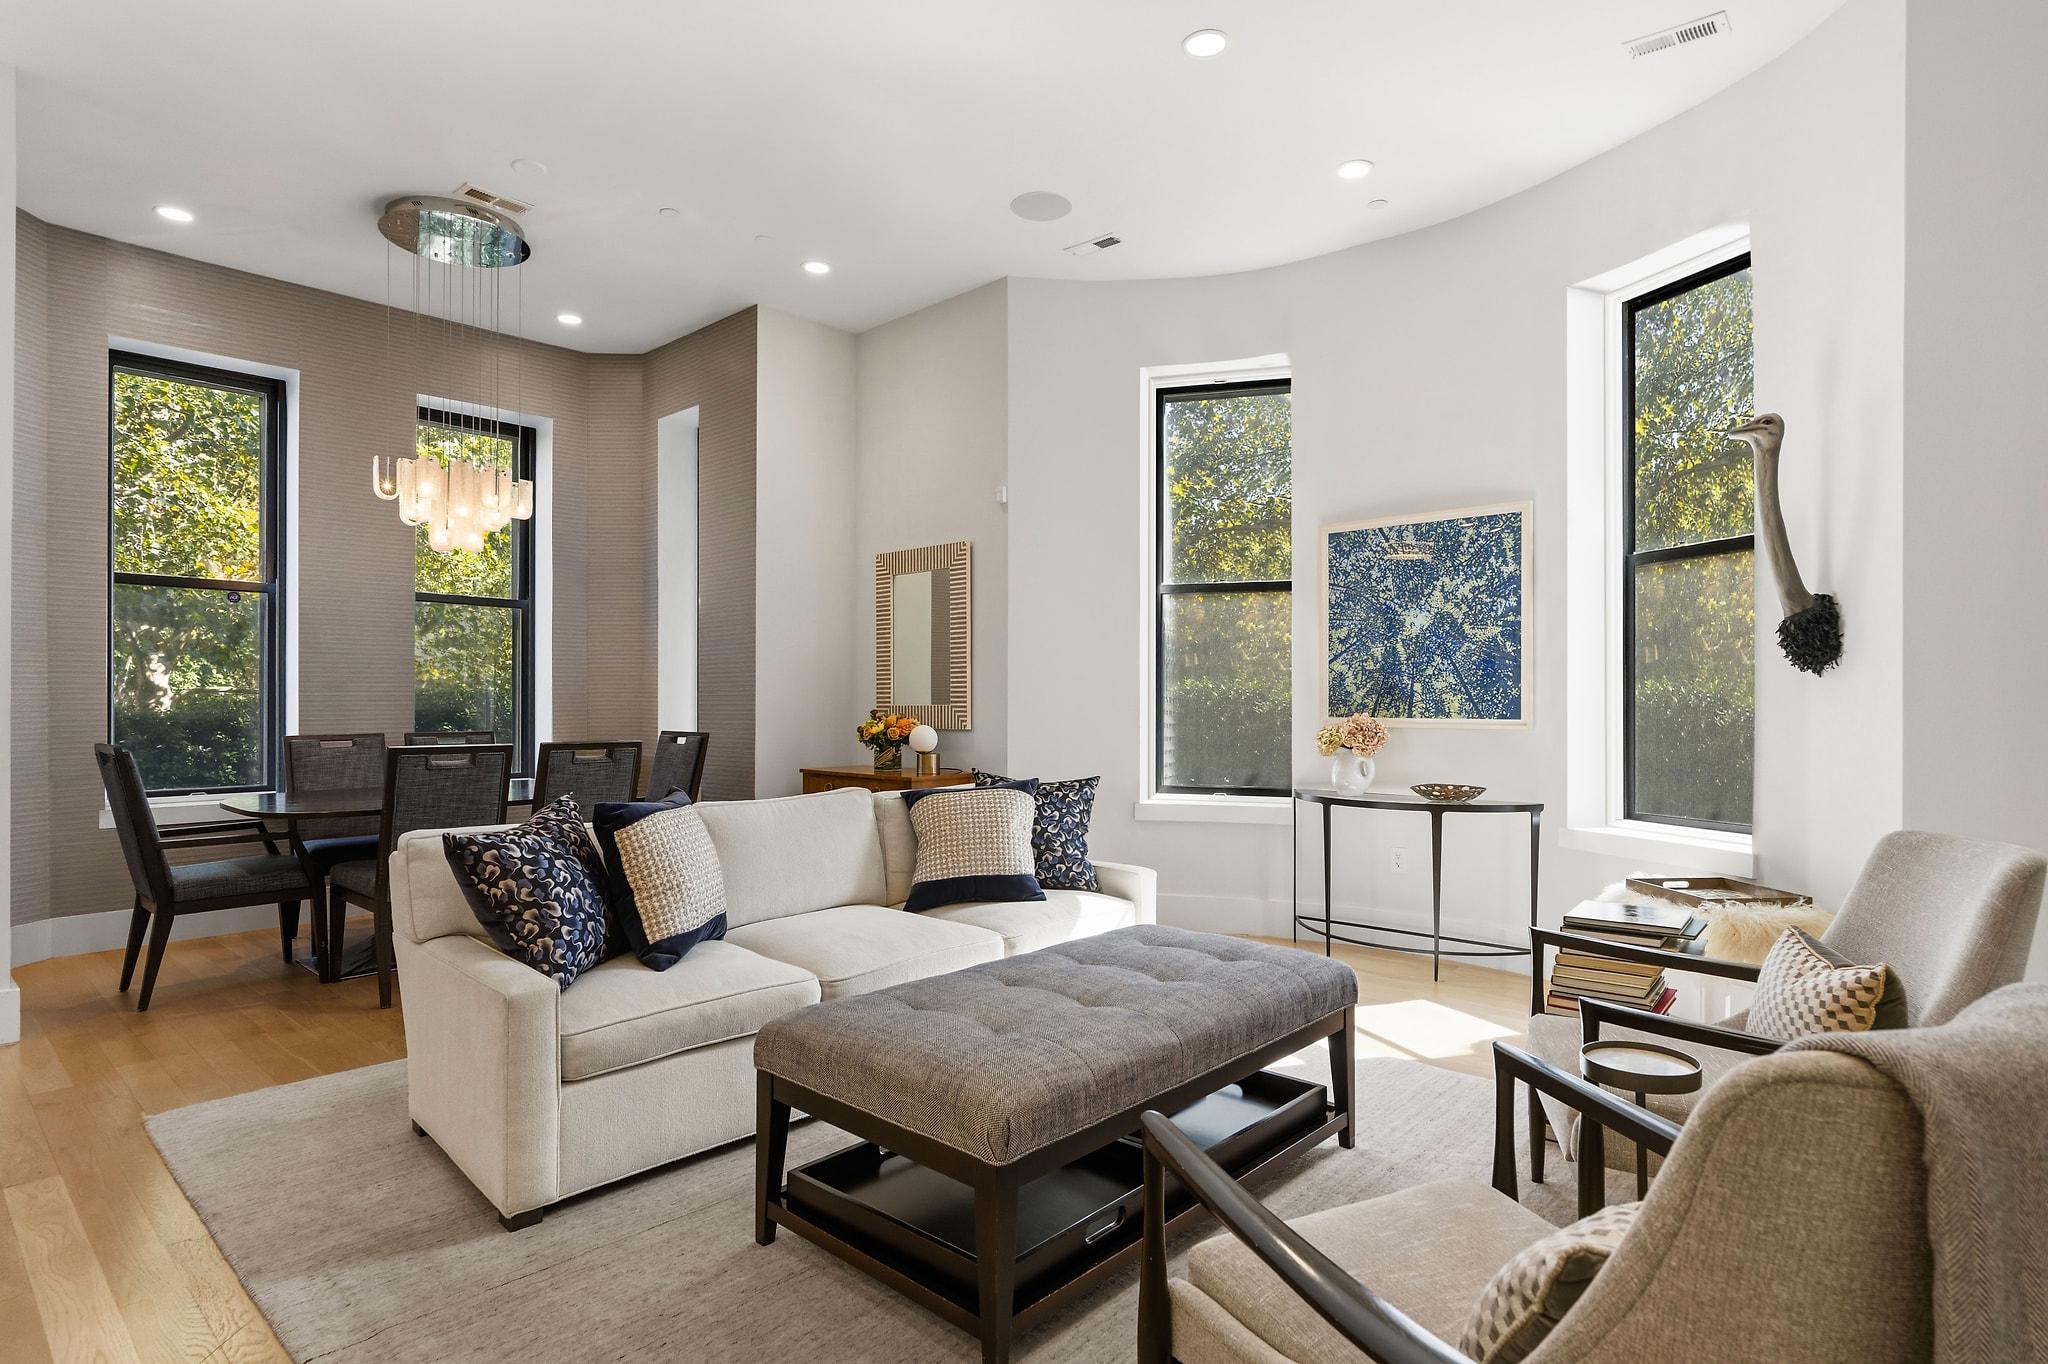
Property photo 1
Property photo 2
Property photo 3
Property photo 4
Property photo 5
5 Beds
5 Baths
3,800 sqft

$2,795,000

1600 13th Street NW Unit# A, Washington DC, 20009

Price per sqft$735.53
Built in1900
Property size3,800 sqft
Property typeTownhomes

Overview

Active

Listed Oct 15, 2026

Updated 33 min ago

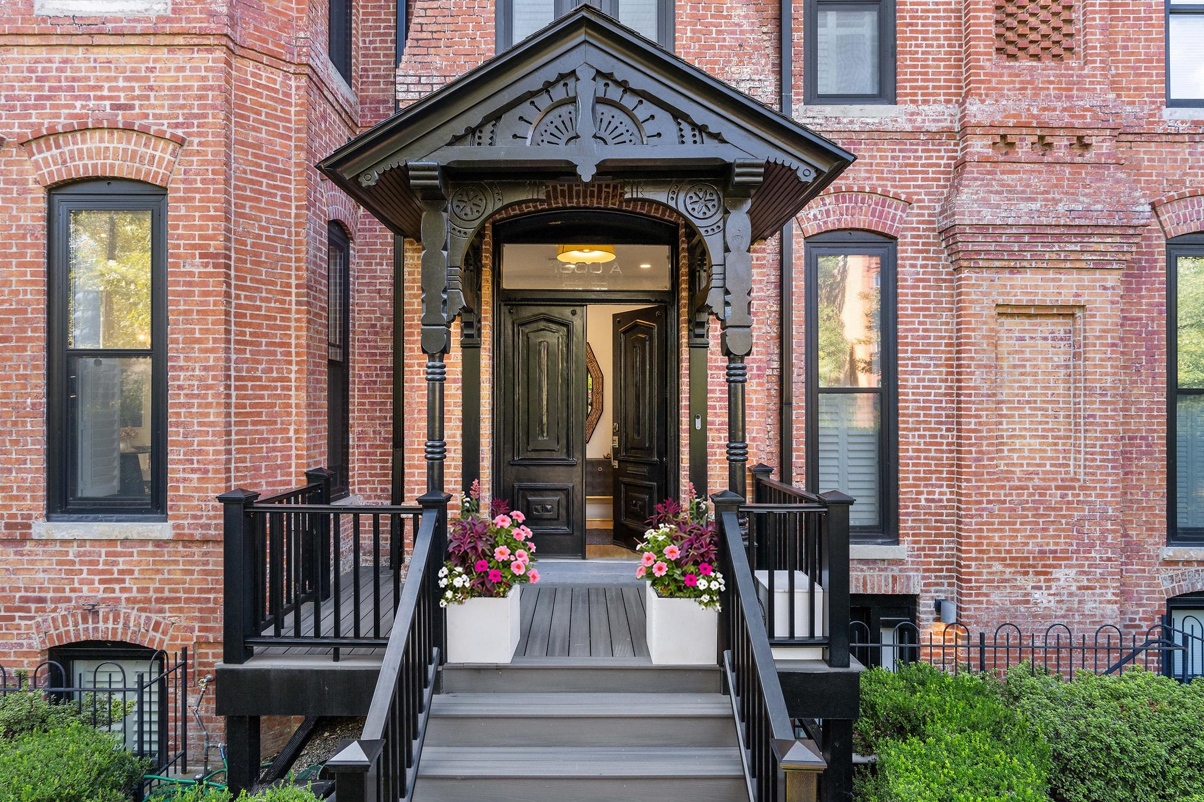
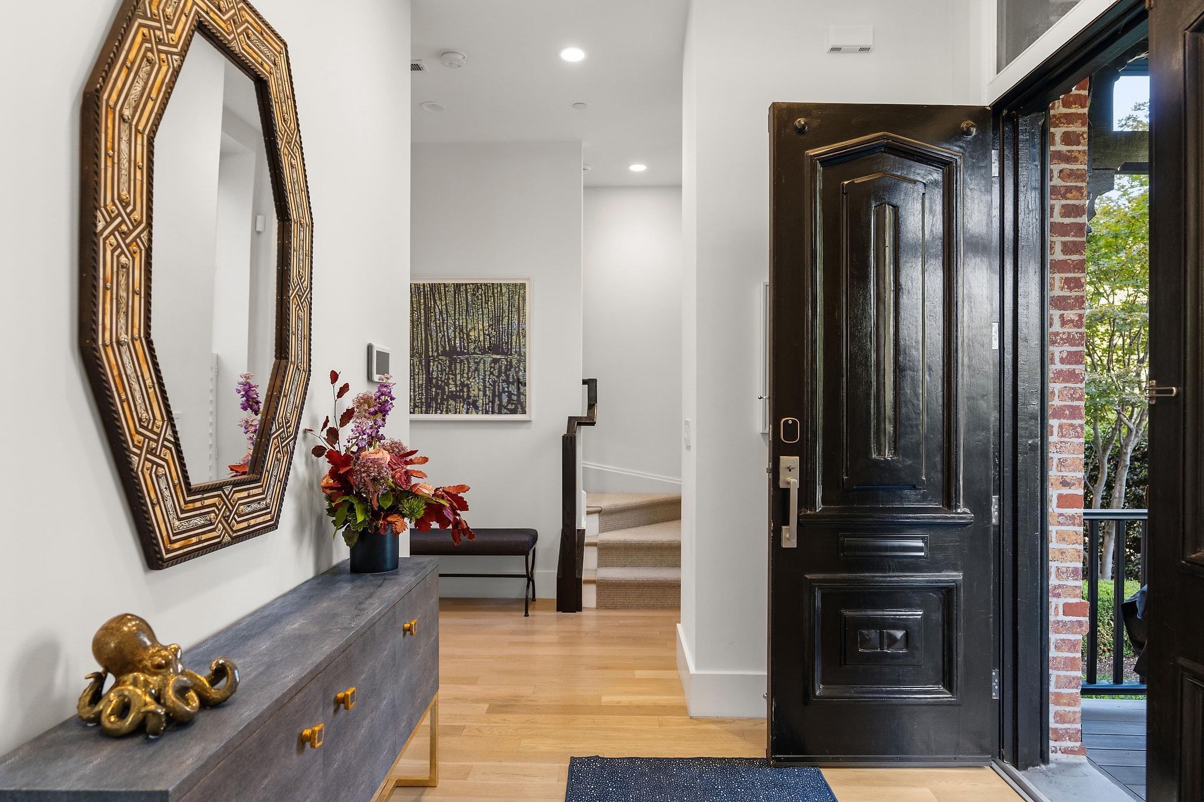
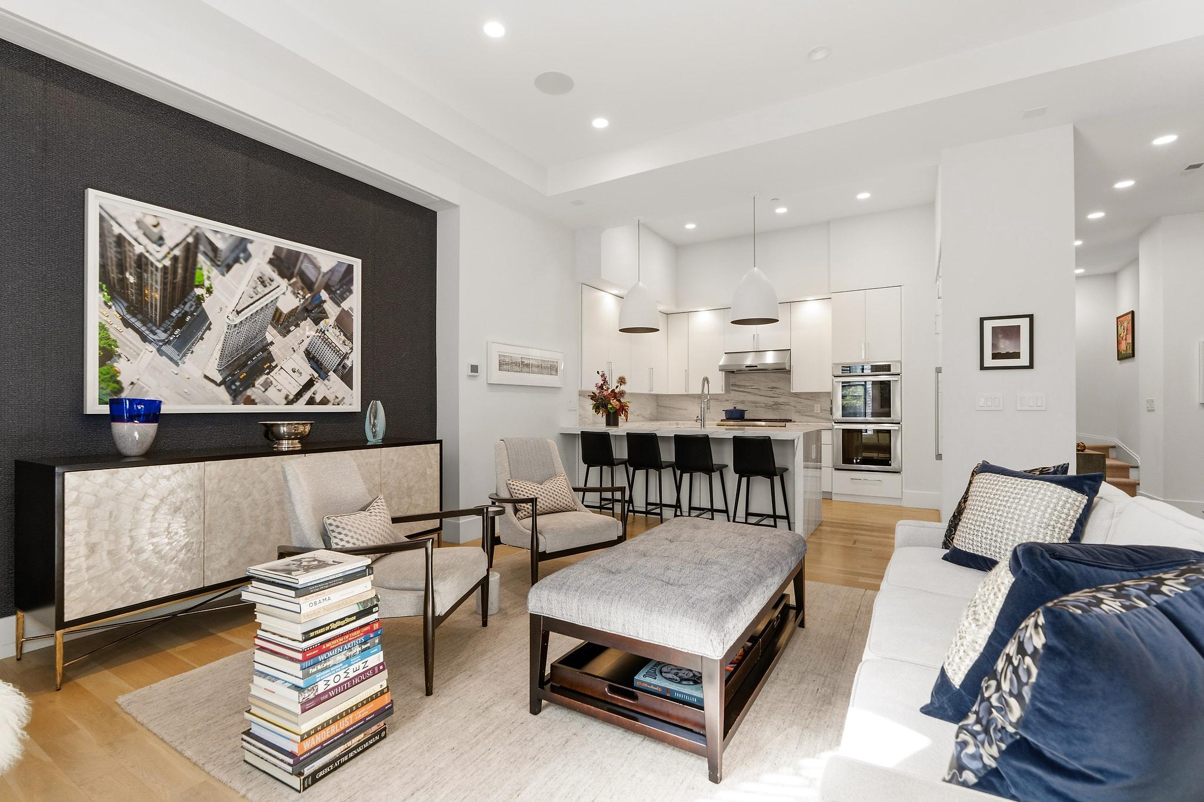
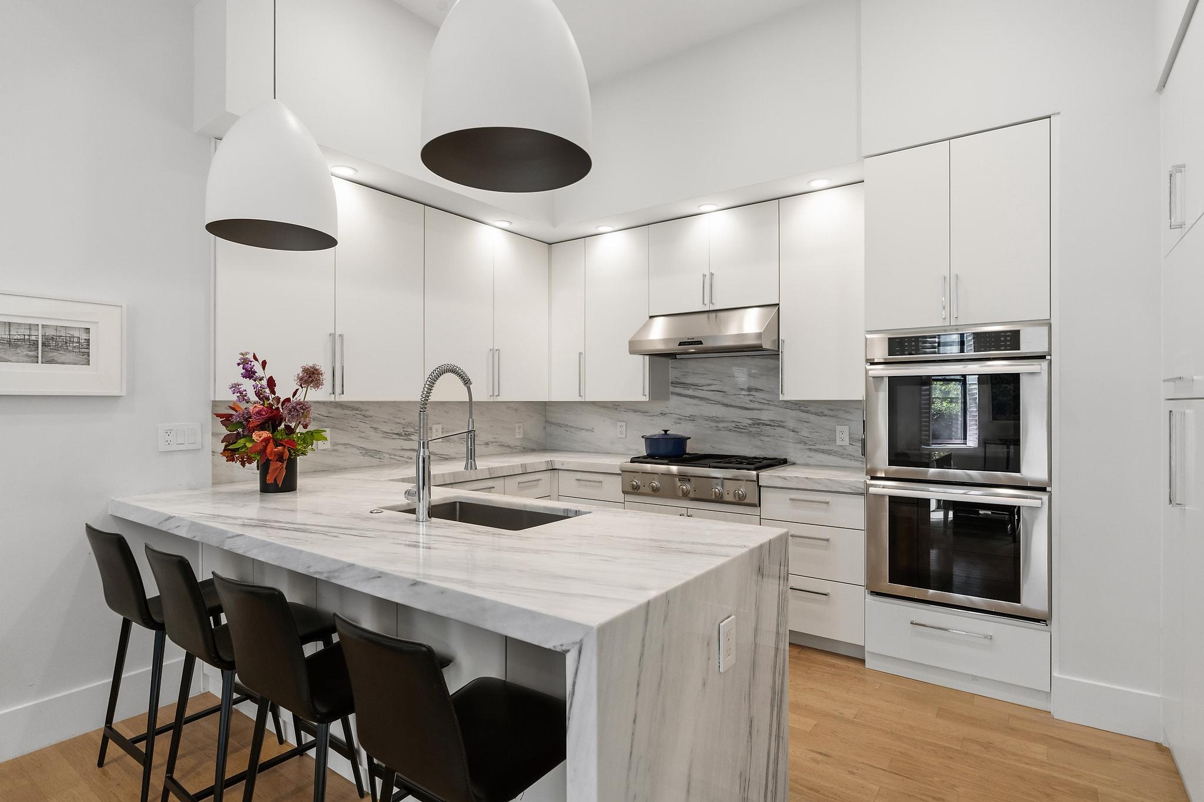
**Open Sunday, 18 Oct. from 1-3** Built in 1900, this Queen Anne-influenced Victorian is located one block north of Logan Circle, at the corner of 13th and Q Streets. Set behind a mature hedge and surrounded by a private garden, the residence offers a rare sense of privacy in the heart of the city. A welcoming front porch, secured off-street parking, and a private roof terrace further distinguish the property. In 1917, the property was home to The Clarke, a dressmaking and vocational training school operated by Mrs. Addie Clarke. Advertised in the Washington Bee, the school offered instruction in sewing, ladies’ tailoring, children’s clothing, millinery, and street and evening garments. Among Clarke’s students was Amanda Hunt Wicker, who later founded the Clarke School of Dressmaking and Fashion Design in Cleveland, naming it in honor of her Washington mentor. Thoughtfully transformed for contemporary living, the residence offers five bedrooms, four-and-a-half baths, and a loft. Interior appointments include Phillip Jeffries wall coverings, custom built-ins, a BenQ laser projector television, and a Thermador appliance suite in the kitchen. The expansive primary suite features two walk-in closets and a bath with a steam shower, separate water closet, double vanity, and large soaking tub. A private two-bedroom, one-bath lock-off suite with its own exterior entrance provides flexibility for guests, extended family, or potential rental income. The private roof terrace features a wet bar and expansive views across the Logan Circle neighborhood. Although legally a condominium, the property lives like a private row home, with its own entrance, garden, secured off-street parking, and multiple outdoor living spaces. An elevator provides convenient access throughout all five floors of the residence.

$18,595/mo

Est. mortgage payment based on a $2,795,000 home price.

All estimates are provided by Luxury Presence for informational purposes only. Actual amounts may vary.

Additional information

MLS® ID
DCDC2285606
Available since
October 15, 2026

Interior Features

Bedrooms
5
Bathrooms
5
Cooling
Yes
Heating
Yes
Basement
Yes

Other Property Details

Taxes
$20,225
Tax Frequency
Annually

 Courtesy of Brian Smith | TTR Sotheby's International Realty

Based on information from DASH - Sotheby's International Realty (SIR) as of 10/19/2026. This information is for your personal, non-commercial use and may not be used for any purpose other than to identify prospective properties you may be interested in purchasing. The display of MLS data is usually deemed reliable but is NOT guaranteed accurate by the MLS. Buyers are responsible for verifying the accuracy of all information should investigate the data themselves or retain appropriate professionals. Information from sources other than the Listing Agent may have been included in the MLS data. Unless otherwise specified in writing, Broker/Agent has not and will not verify any information obtained from other sources. The Broker/Agent providing the information contained herein may or may not have been the Listing and/or Selling Agent. 

©2026 DASH - Sotheby's International Realty (SIR). All rights reserved. 

Data last updated 4:28 AM UTC, 10/19/2026

Powered by Luxury Presence